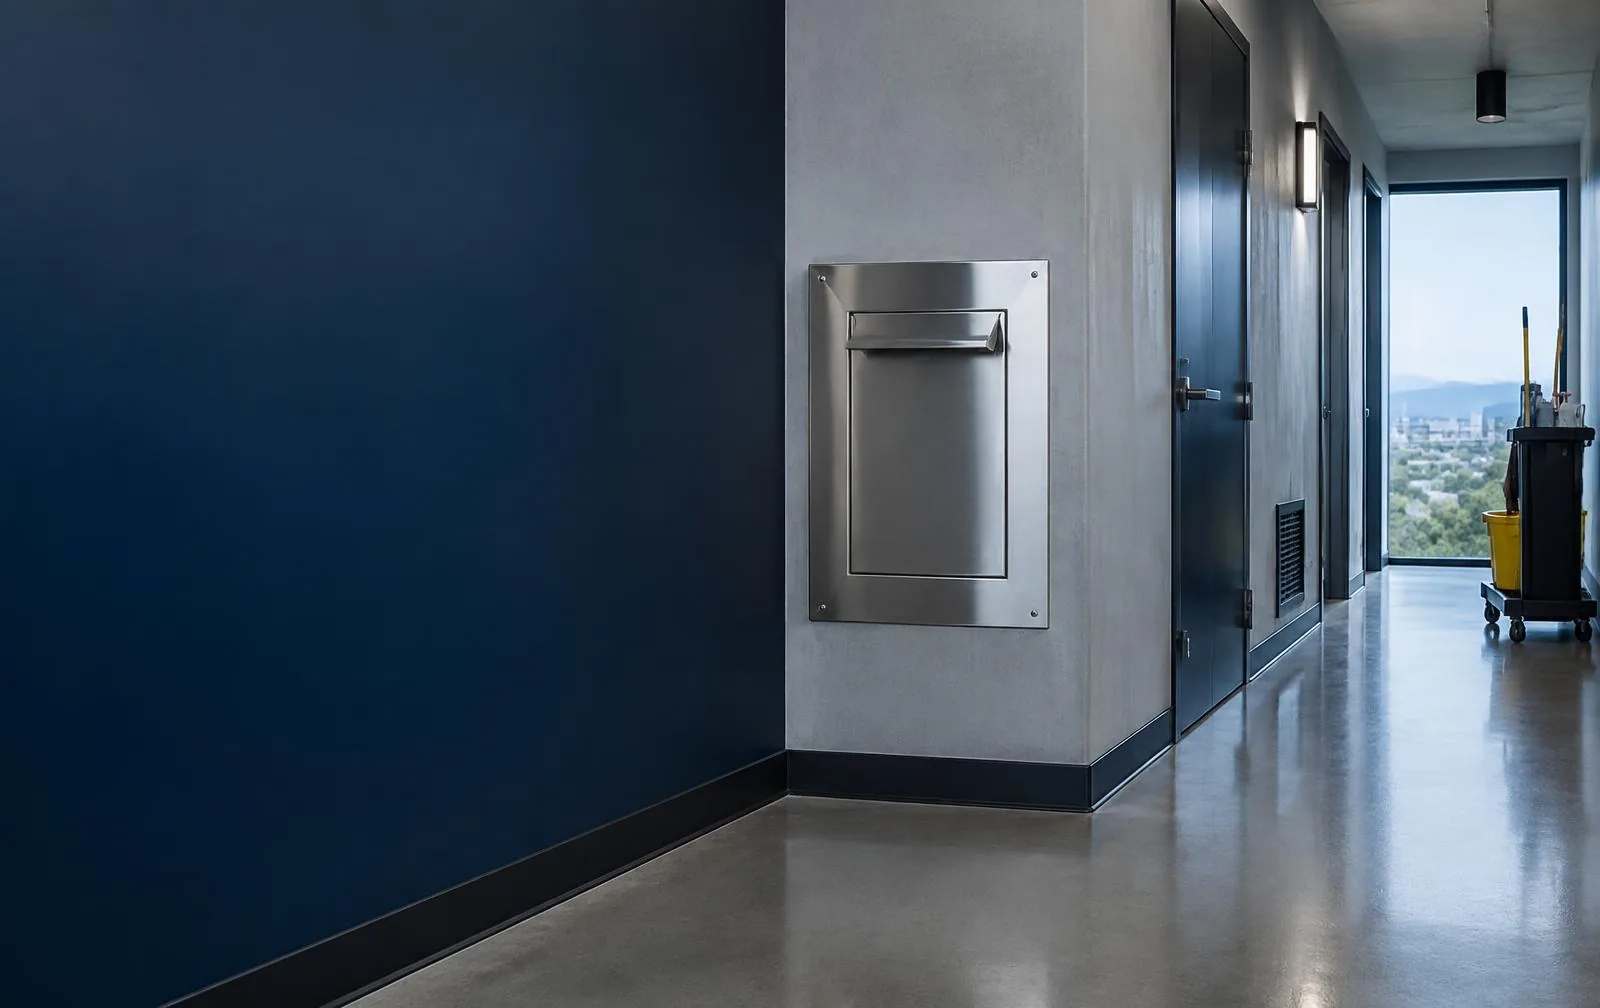
Trash chutes are a working part of a building’s waste system, used every day by residents, staff, and guests. That steady use can leave residue, dust, grease, loose debris, and odor-causing buildup on accessible interior surfaces, intake areas, and the spaces where waste is received. Our service is designed for property managers who need a practical way to assess current conditions, define a clear cleaning scope, and document completed work.
Who the service is built for
We focus on commercial and multifamily environments rather than residential housekeeping. Typical properties include apartment communities, condominium buildings, HOAs, senior-living communities, hotels, mixed-use buildings, and other facilities with centralized waste systems. The property contact may be a community manager, facilities director, maintenance supervisor, HOA manager, regional manager, or building owner.
Each of these teams has different operating pressures. A large apartment property may have several floors of intake doors and constant daily use. A senior-living community may require especially careful coordination around residents and staff routines. A hotel may need work sequenced around housekeeping and back-of-house operations. Those differences affect the scope, timing, staging, and access plan.
Common buildup and maintenance challenges
Bag movement, loose refuse, liquids, dust, and repeated contact all affect chute systems over time. Conditions vary from one building to the next, but property teams commonly report residue near intake openings, buildup on accessible chute surfaces, debris around door frames, staining or tracking in the trash room, and persistent unpleasant conditions around the waste path.
A detailed cleaning can help reduce odor-causing buildup and make high-use areas more manageable for onsite staff. It also creates a cleaner baseline for future observation. Cleaning does not replace mechanical repair, pest-control work, fire-system service, or a government inspection. If visible conditions suggest that another qualified trade should evaluate part of the system, the property team can use the documentation to plan that next step.
What an accessible cleaning scope can include
The exact scope is established after reviewing the property. Depending on system design and safe access, a planned service may address accessible chute interior surfaces, intake doors and frames, surrounding wall surfaces, discharge-area surfaces, trash-room floors and walls, and compactor-adjacent areas. The proposal should make clear what is included, what requires coordination, and what falls outside the cleaning scope.
- Accessible chute and intake-area surfaces
- Intake doors, handles, frames, and nearby touchpoints
- Loose debris and residue in agreed service areas
- Accessible trash-room floors, walls, and doors
- Selected surfaces near the discharge or compactor area
System components should never be treated as interchangeable. Chute length, diameter, offsets, door design, discharge arrangement, compactor placement, water access, drainage, and ventilation can all influence how the work is planned.
Why property access and building use matter
A good service plan accounts for how the building actually operates. We review the number of floors and units, chute locations, service entrances, loading areas, parking limitations, water access, drain locations, resident traffic, and any scheduling restrictions shared by the property contact. This preparation helps define a realistic scope and reduces surprises on service day.
Properties may also need to coordinate temporary access limits or resident communication. Our role is to work with the designated contact so the agreed service can proceed while respecting surrounding spaces and normal building activity. We do not assume that the same process fits every property.
Photo documentation for property records
Before-and-after photos can give managers a clear visual record of the service area and completed work. They can support internal reporting, regional-manager updates, owner communication, maintenance files, and future planning. Photos also help teams compare conditions over time, especially when several staff members share responsibility for a property.
Documentation is most useful when it is tied to a defined scope. That is why the initial review matters: the property and service team can agree on which areas will be addressed and which views should be documented.
Recurring care for high-use properties
Some buildings need a one-time reset. Others benefit from recurring service because usage quickly reintroduces residue and debris. A recurring plan can be quarterly, semiannual, or built on a custom interval. The right cadence depends on unit count, occupancy, waste volume, chute configuration, resident behavior, and the condition of the receiving room.
Recurring scheduling gives the property team a consistent maintenance rhythm and a sequence of photo records. It can also reduce the need to wait until visible conditions become difficult for onsite staff to manage. Recommendations are based on observed property needs rather than a universal schedule.
Trash Chute Cleaning San Diego Site Reviews
A practical starting point is a property-specific review. Share the building address, number of units, property type, chute configuration if known, and current concerns. Photos are useful when available. We will review access, discuss the desired scope, and follow up with practical next steps for a one-time service or recurring plan.